Details
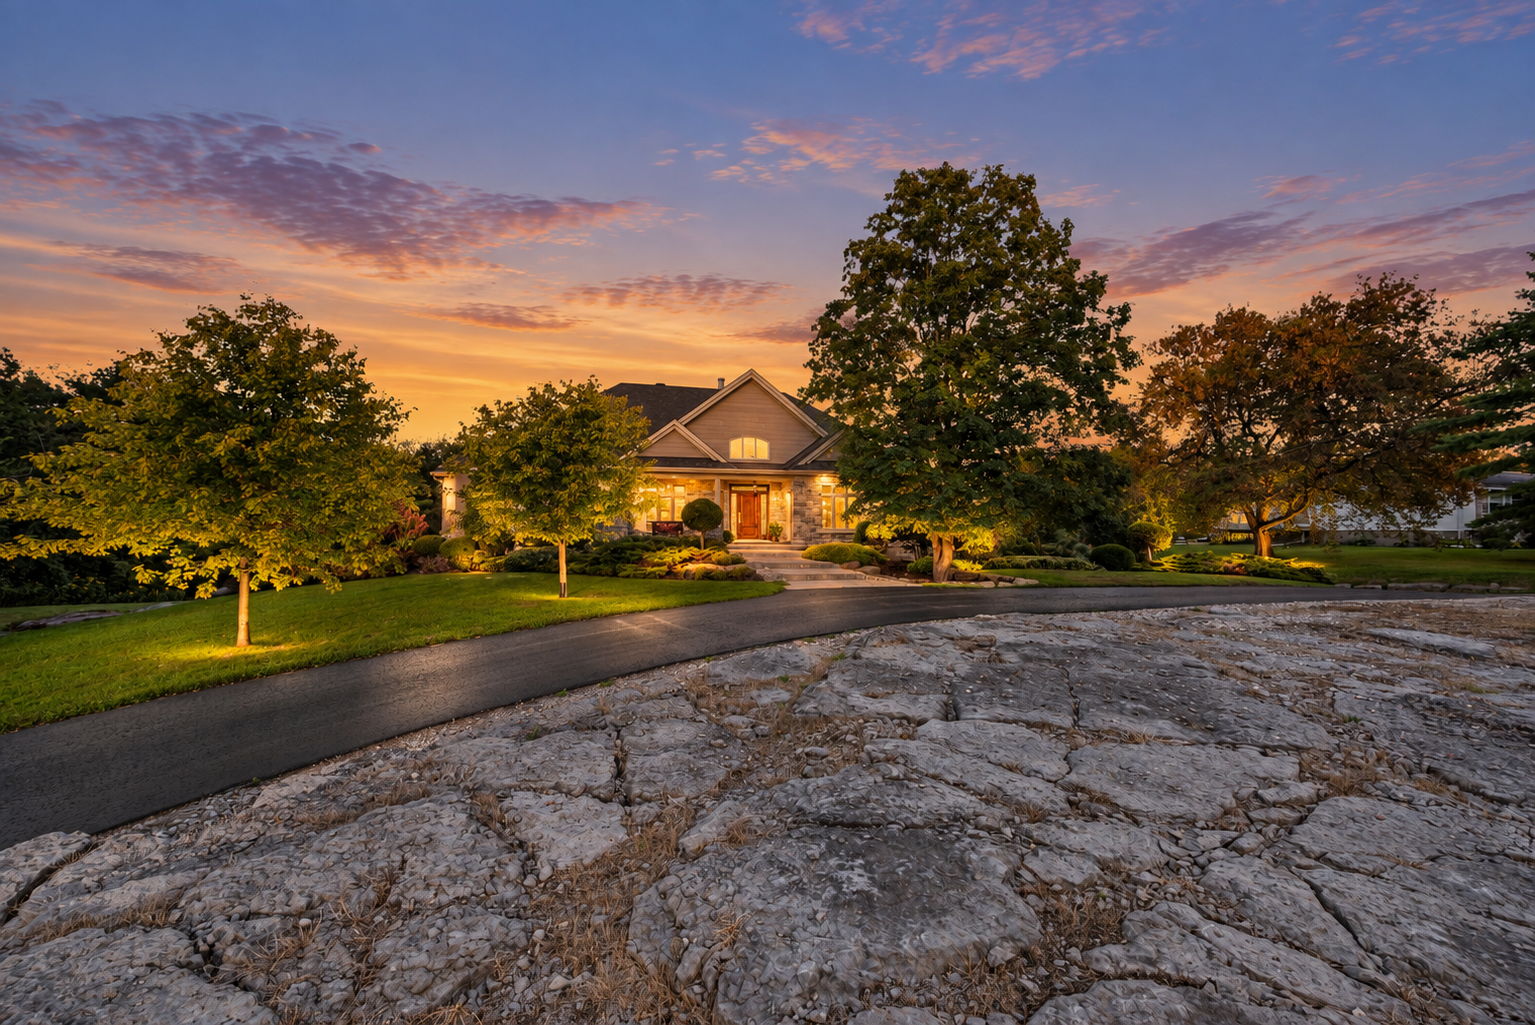
Welcome to this extraordinary custom bungalow set on 2.8 acres in Cumberland, where timeless architecture and exceptional craftsmanship come together. Impeccably appointed and designed with intention, this home offers a seamless blend of luxury, comfort, and functionality, complemented by beautifully curated landscaping and hardscaping. The great room is an impressive focal point, featuring a 15-foot soaring cathedral ceiling, a striking double-sided stone fireplace, and expansive windows that frame tranquil views of the rear property and doors lead to the upper fibreglass deck, creating a natural connection between the interior and surrounding landscape. At the heart of the home, the custom chef’s kitchen showcases timeless elegance and exceptional functionality. Custom cabinetry, integrated appliances, a large centre island with counter seating, and a thoughtfully designed butler’s pantry with additional storage and a water line for a future coffee station, create a space equally suited for intimate gatherings and effortless entertaining. A formal dining room with tray ceiling adds a refined setting for hosting, while the main floor laundry and mudroom with secondary access provide everyday convenience. The primary suite is a private retreat, distinguished by a tray ceiling, a walk-in closet with custom solid walnut built-ins, and a beautifully appointed 4-piece ensuite. Inspired by the Fairmont Tremblant, the custom vanity serves as a striking centrepiece, complemented by radiant heated floors, a glass shower, and a private water closet with thoughtfully integrated storage, including pull-out laundry hampers. Two additional bedrooms with generous closets, a stylish full bathroom with radiant heated floors, and a versatile main floor den, easily adaptable as a fourth bedroom, complete the main level. The finished lower level offers radiant heated flooring, a spacious rec room, a 4-piece bathroom, and walkout to an expansive stone patio. A Nile Audio 5.1 surround sound system with built-in subwoofer enhances the home's entertainment experience. Enjoy year-round convenience in the spacious 3-car garage, complete with heated floors for added comfort during the cold winter months. The detached 2,400 sq. ft. workshop is a rare offering, featuring 200-amp service, 12.5-foot ceilings, heated floors, dedicated office, and a 2-piece bathroom. Ideal for the hobbyist or entrepreneur, it offers remarkable flexibility for work, projects, equipment, and storage. This is a property that defies the ordinary. A custom residence paired with a bonus workshop, offering the space, privacy, and freedom to live, work, create, and enjoy life on your own terms.
-
3 Bedrooms
-
4 Bathrooms
-
Lot 2.87 Acres
-
23 Parking Spots
-
Built in 2010
-
MLS: X13813246
Videos
Floor Plans
Contact
Feel free to contact us for more details!

Geoff Walker
Walker Real Estate Group-RE/MAX ABSOLUTE WALKER REALTY